Fulham Townhouse, SW6
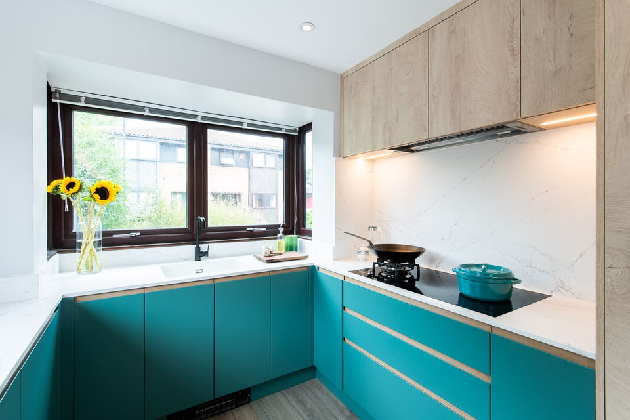
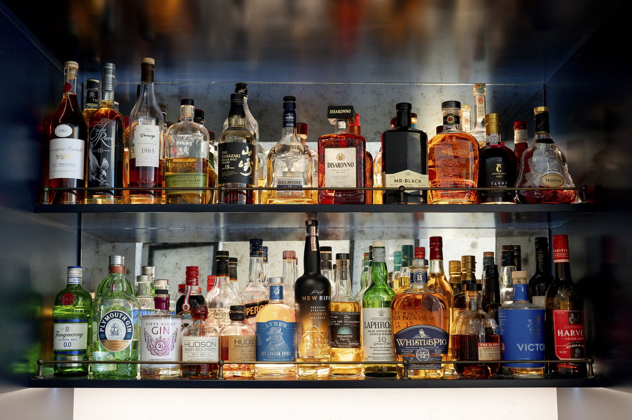
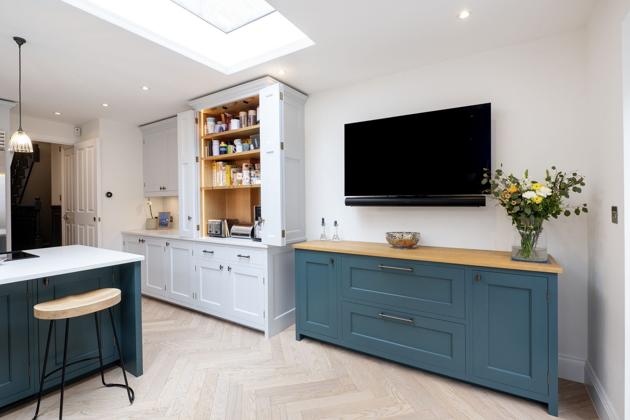
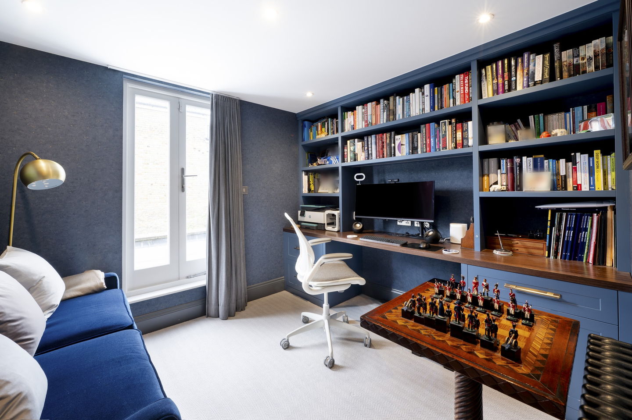
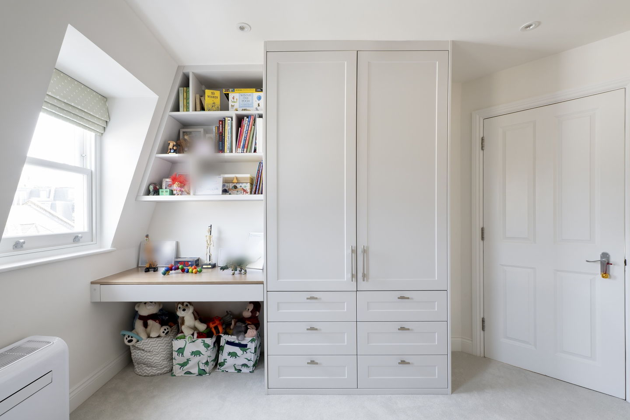
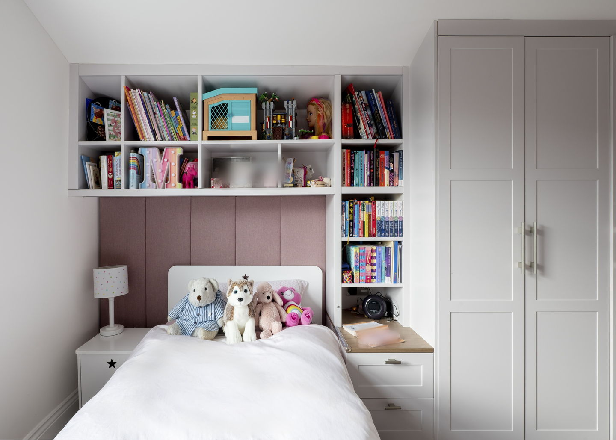
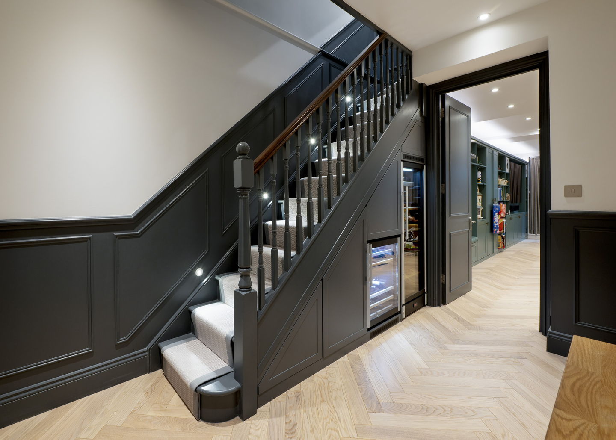
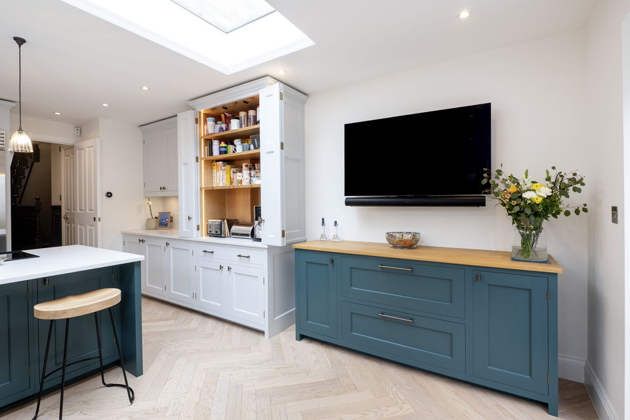
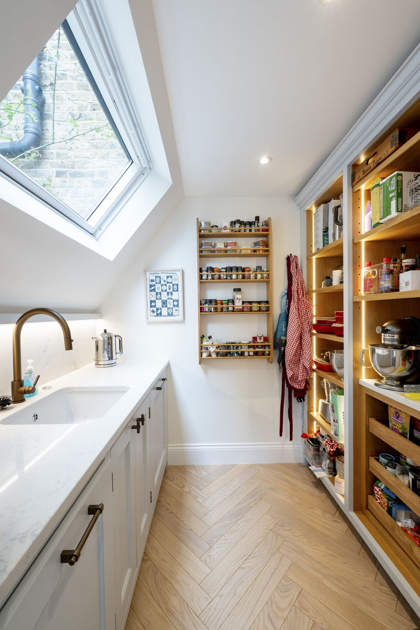
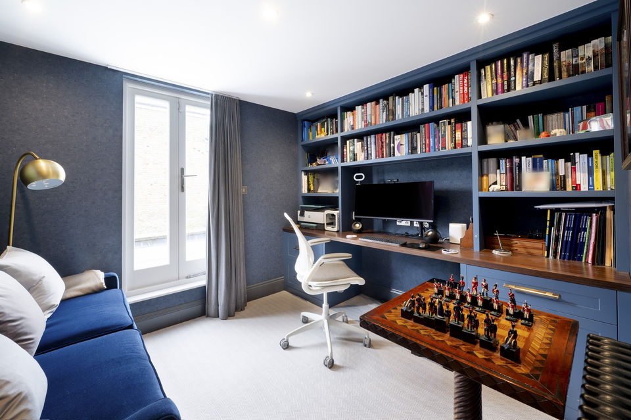
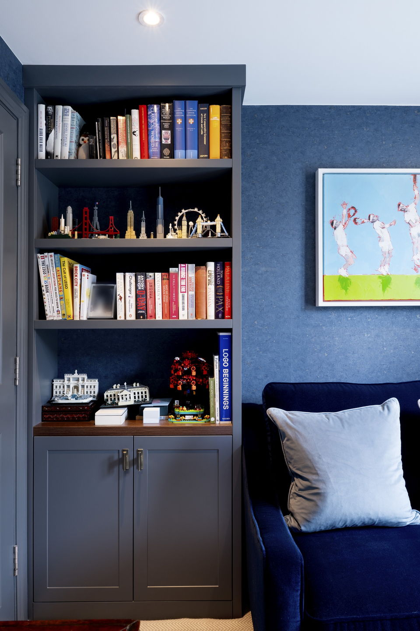
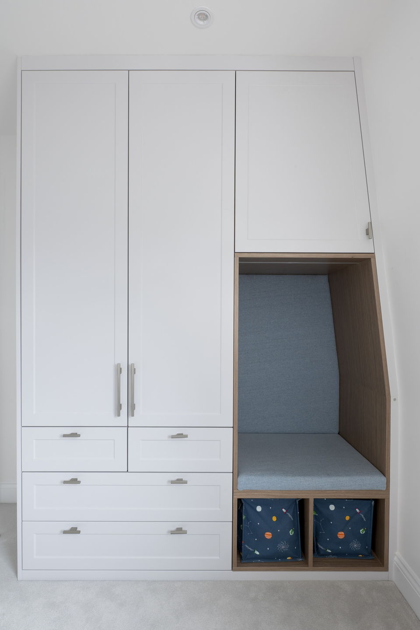
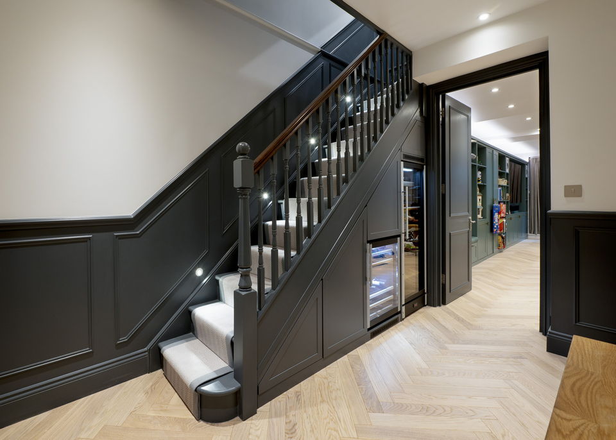
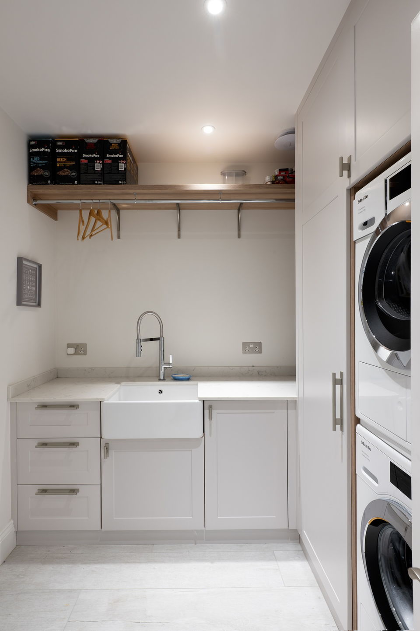
A comprehensive architectural joinery transformation across a four-storey Fulham townhouse. From a bespoke entrance boot room and luxury basement bar and media room joinery to floor-to-ceiling master walk-in wardrobes, double vanities and built-in children's window reading nooks, every piece was custom-engineered and fitted to the millimetre to deliver seamless storage, durability and timeless British craftsmanship.
- Location
- Fulham, SW6
- Rooms
- Entrance, basement, bedrooms, bathrooms, children's rooms
- Finishes
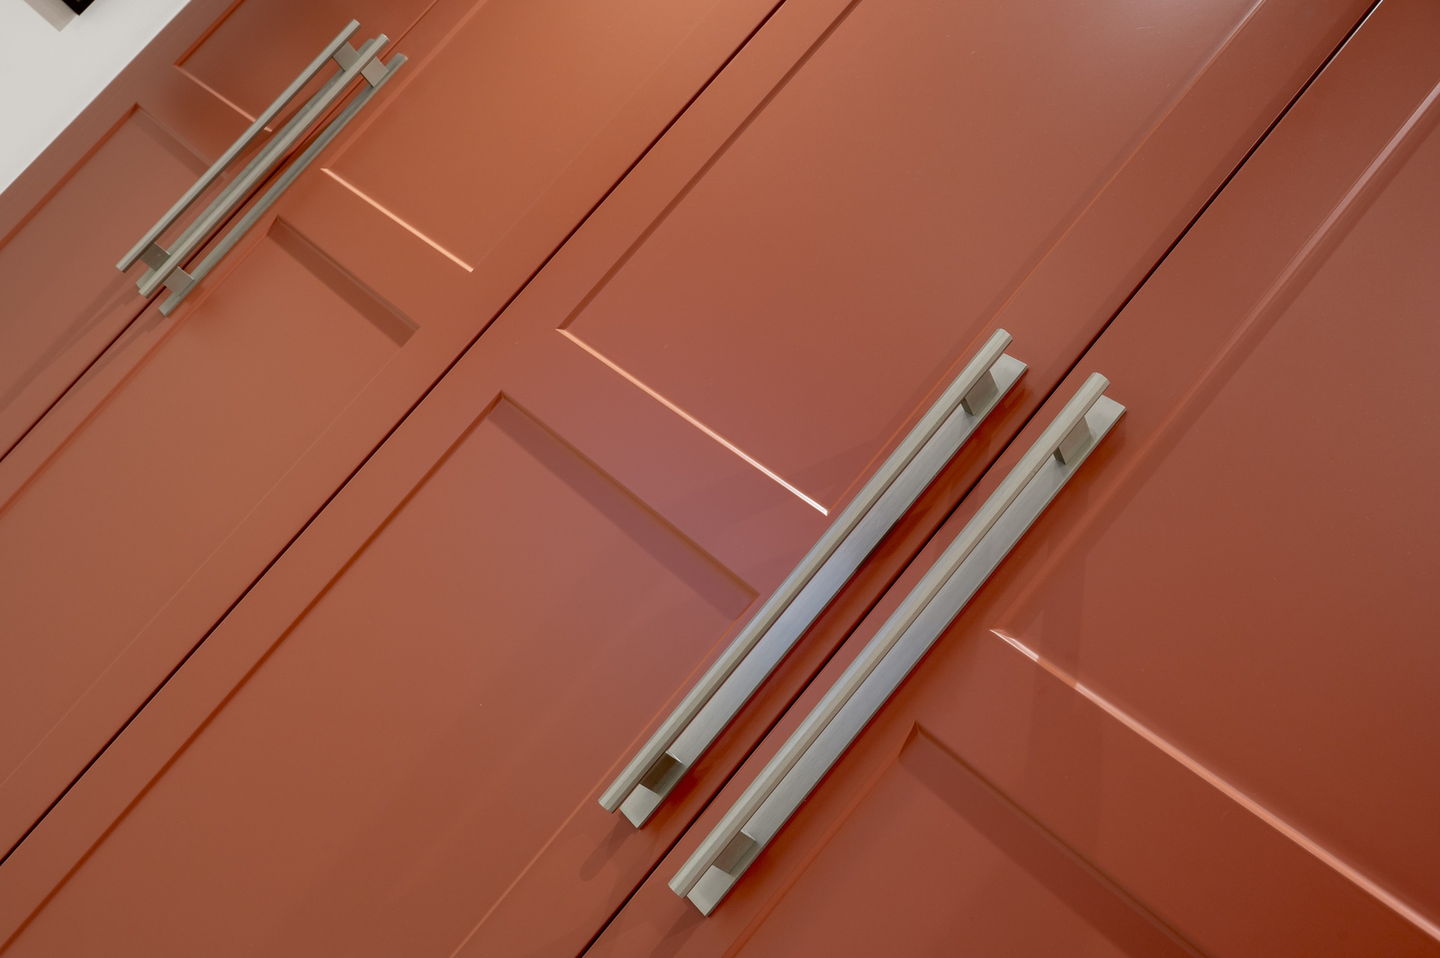
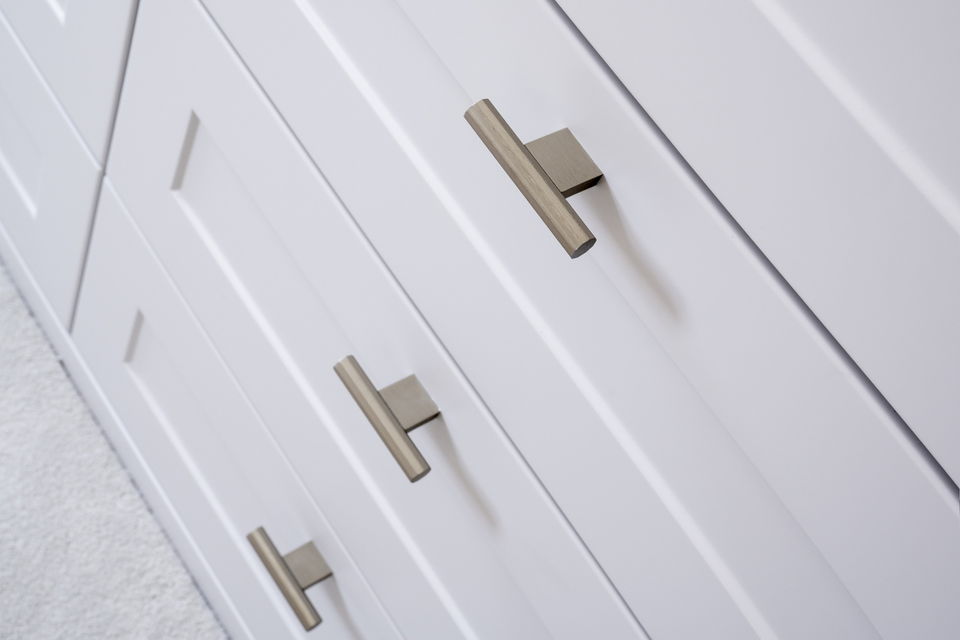
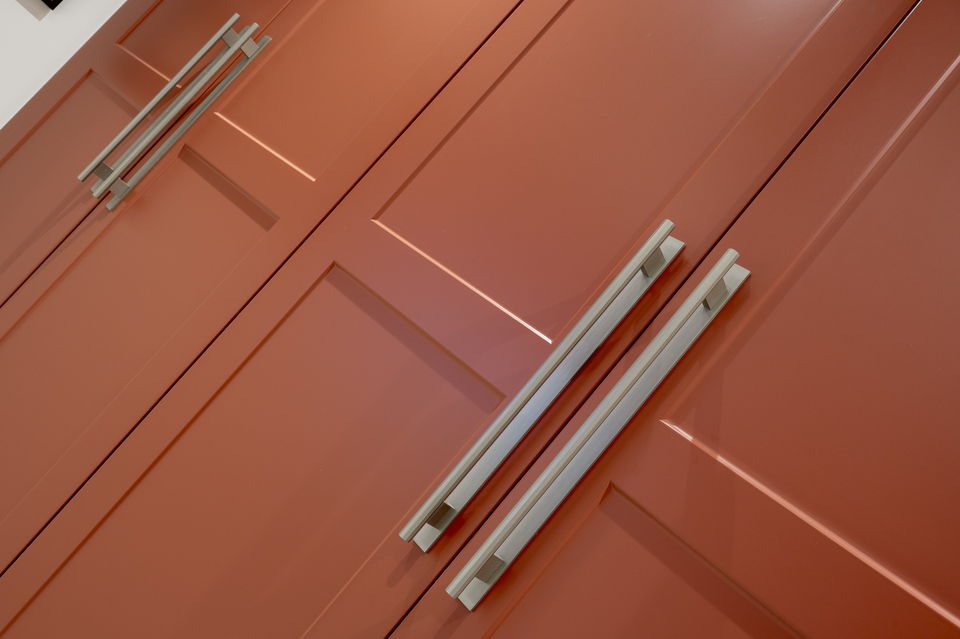
- Navy, sage green, pale grey and red painted shaker, dark timber, steel bar handles
- Fitted by
- Our own team
What we made
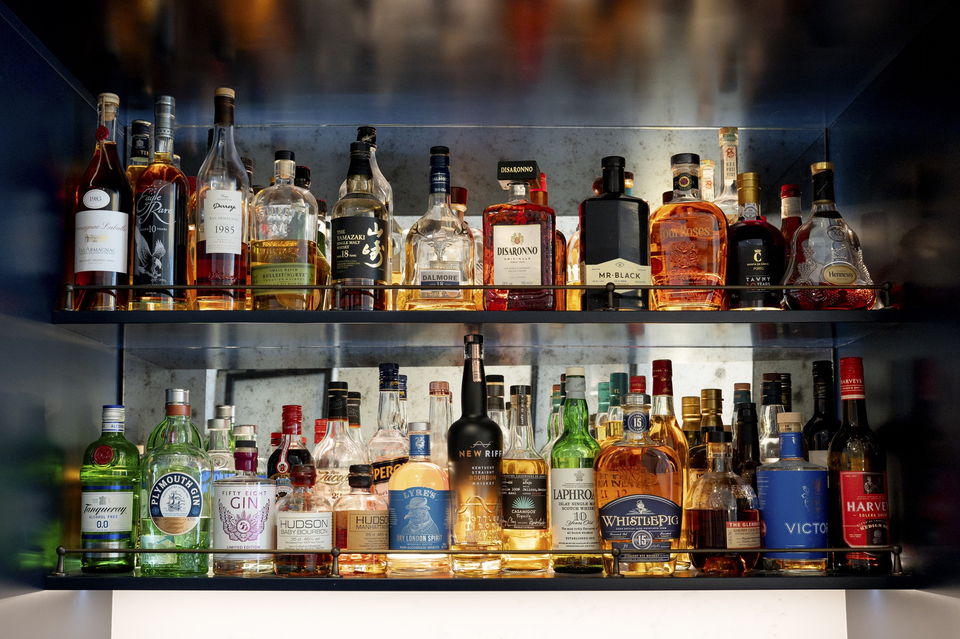
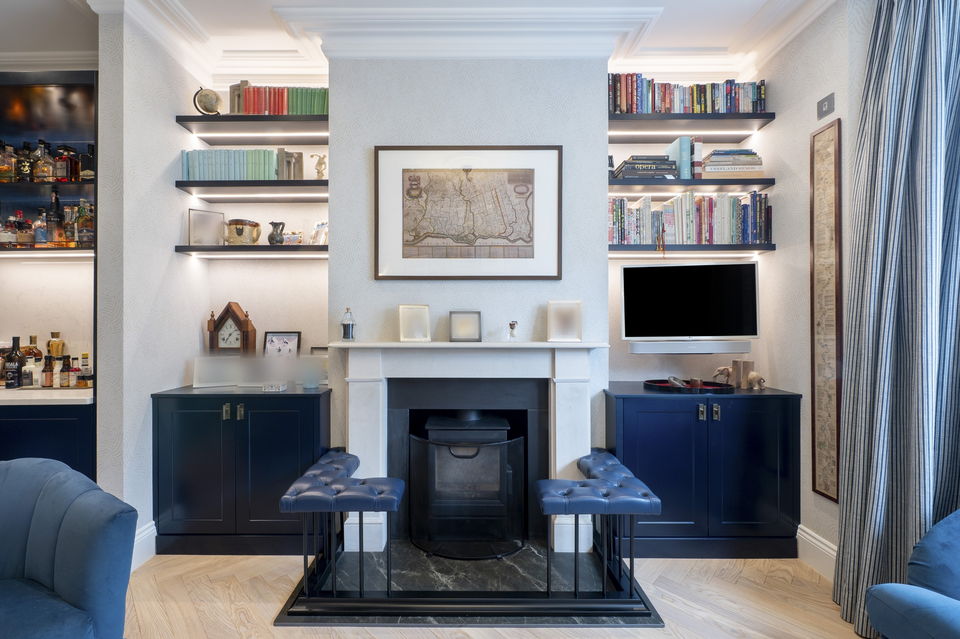
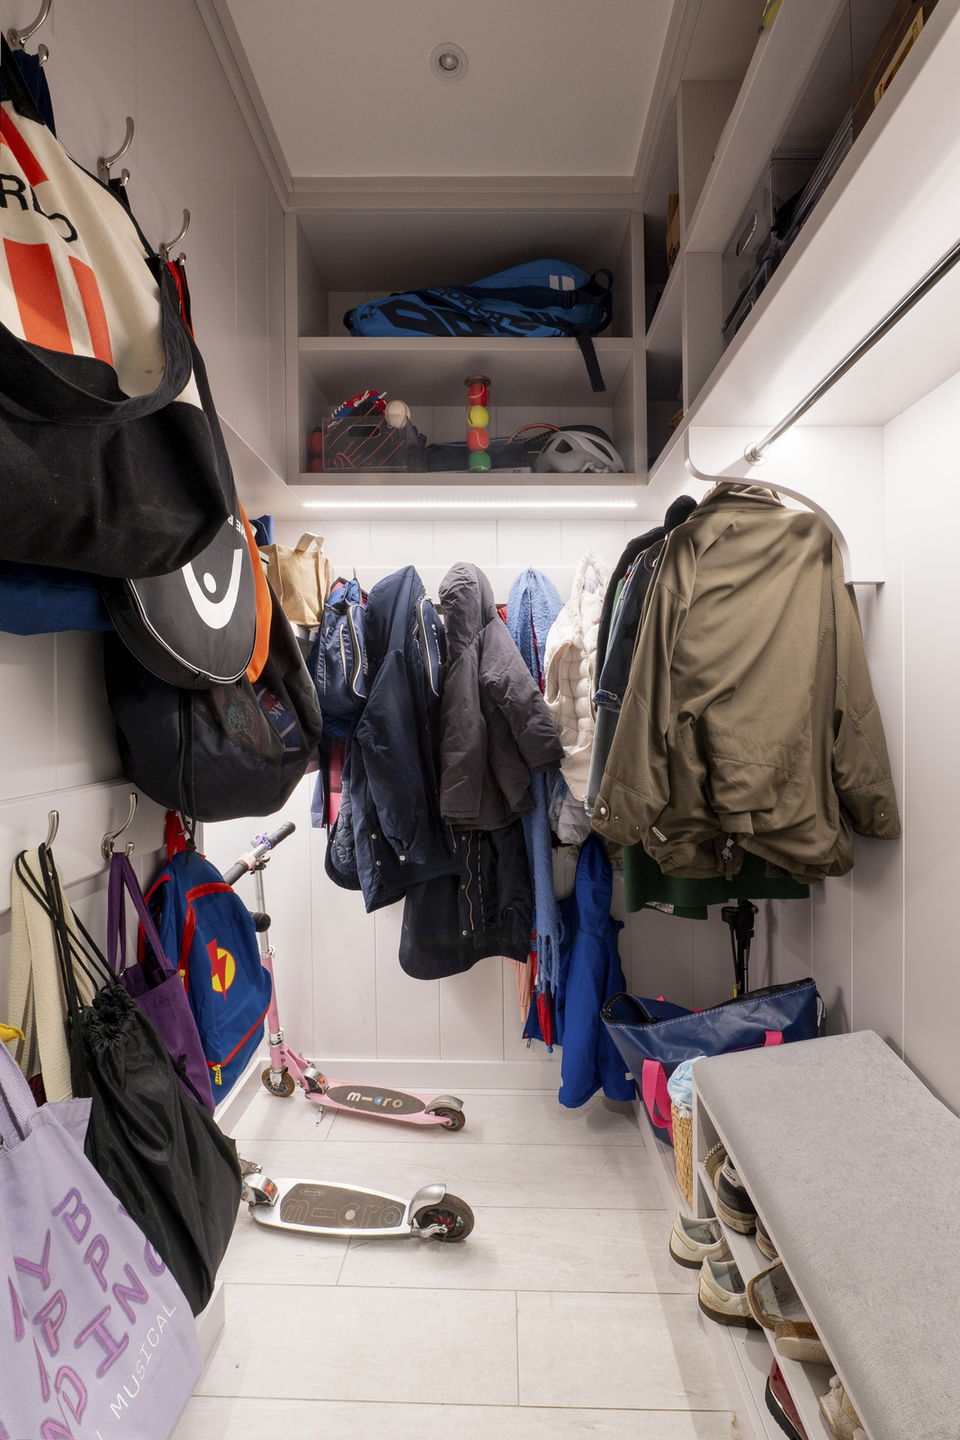
The joinery runs through the whole house: a boot room at the entrance, a bar and media room in the basement, walk-in wardrobes and double vanities in the bedrooms and bathrooms, and reading nooks built into the children's windows.
Rooms in this project
- Entrance boot room
- Basement bar
- Basement media room
- Master walk-in wardrobes
- Double vanities
- Children's window reading nooks
The whole project
Select any photo to open the slideshow.











This project is in Fulham, SW6. See more areas we cover.